Project Overview
A contemporary hillside residence with spacious interiors and seamless indoor–outdoor living.
Project details
A multi-level villa planned on an irregular sloping site, with a modern hill-architecture character.
From land survey to landscaping, the villa was shaped around the slope rather than against it, so the home feels natural to its setting.
- Project name AJ Villa
- Location Kandaghat, Himachal Pradesh
- Category Residential
- Area 420 SQM
01 - Project Description
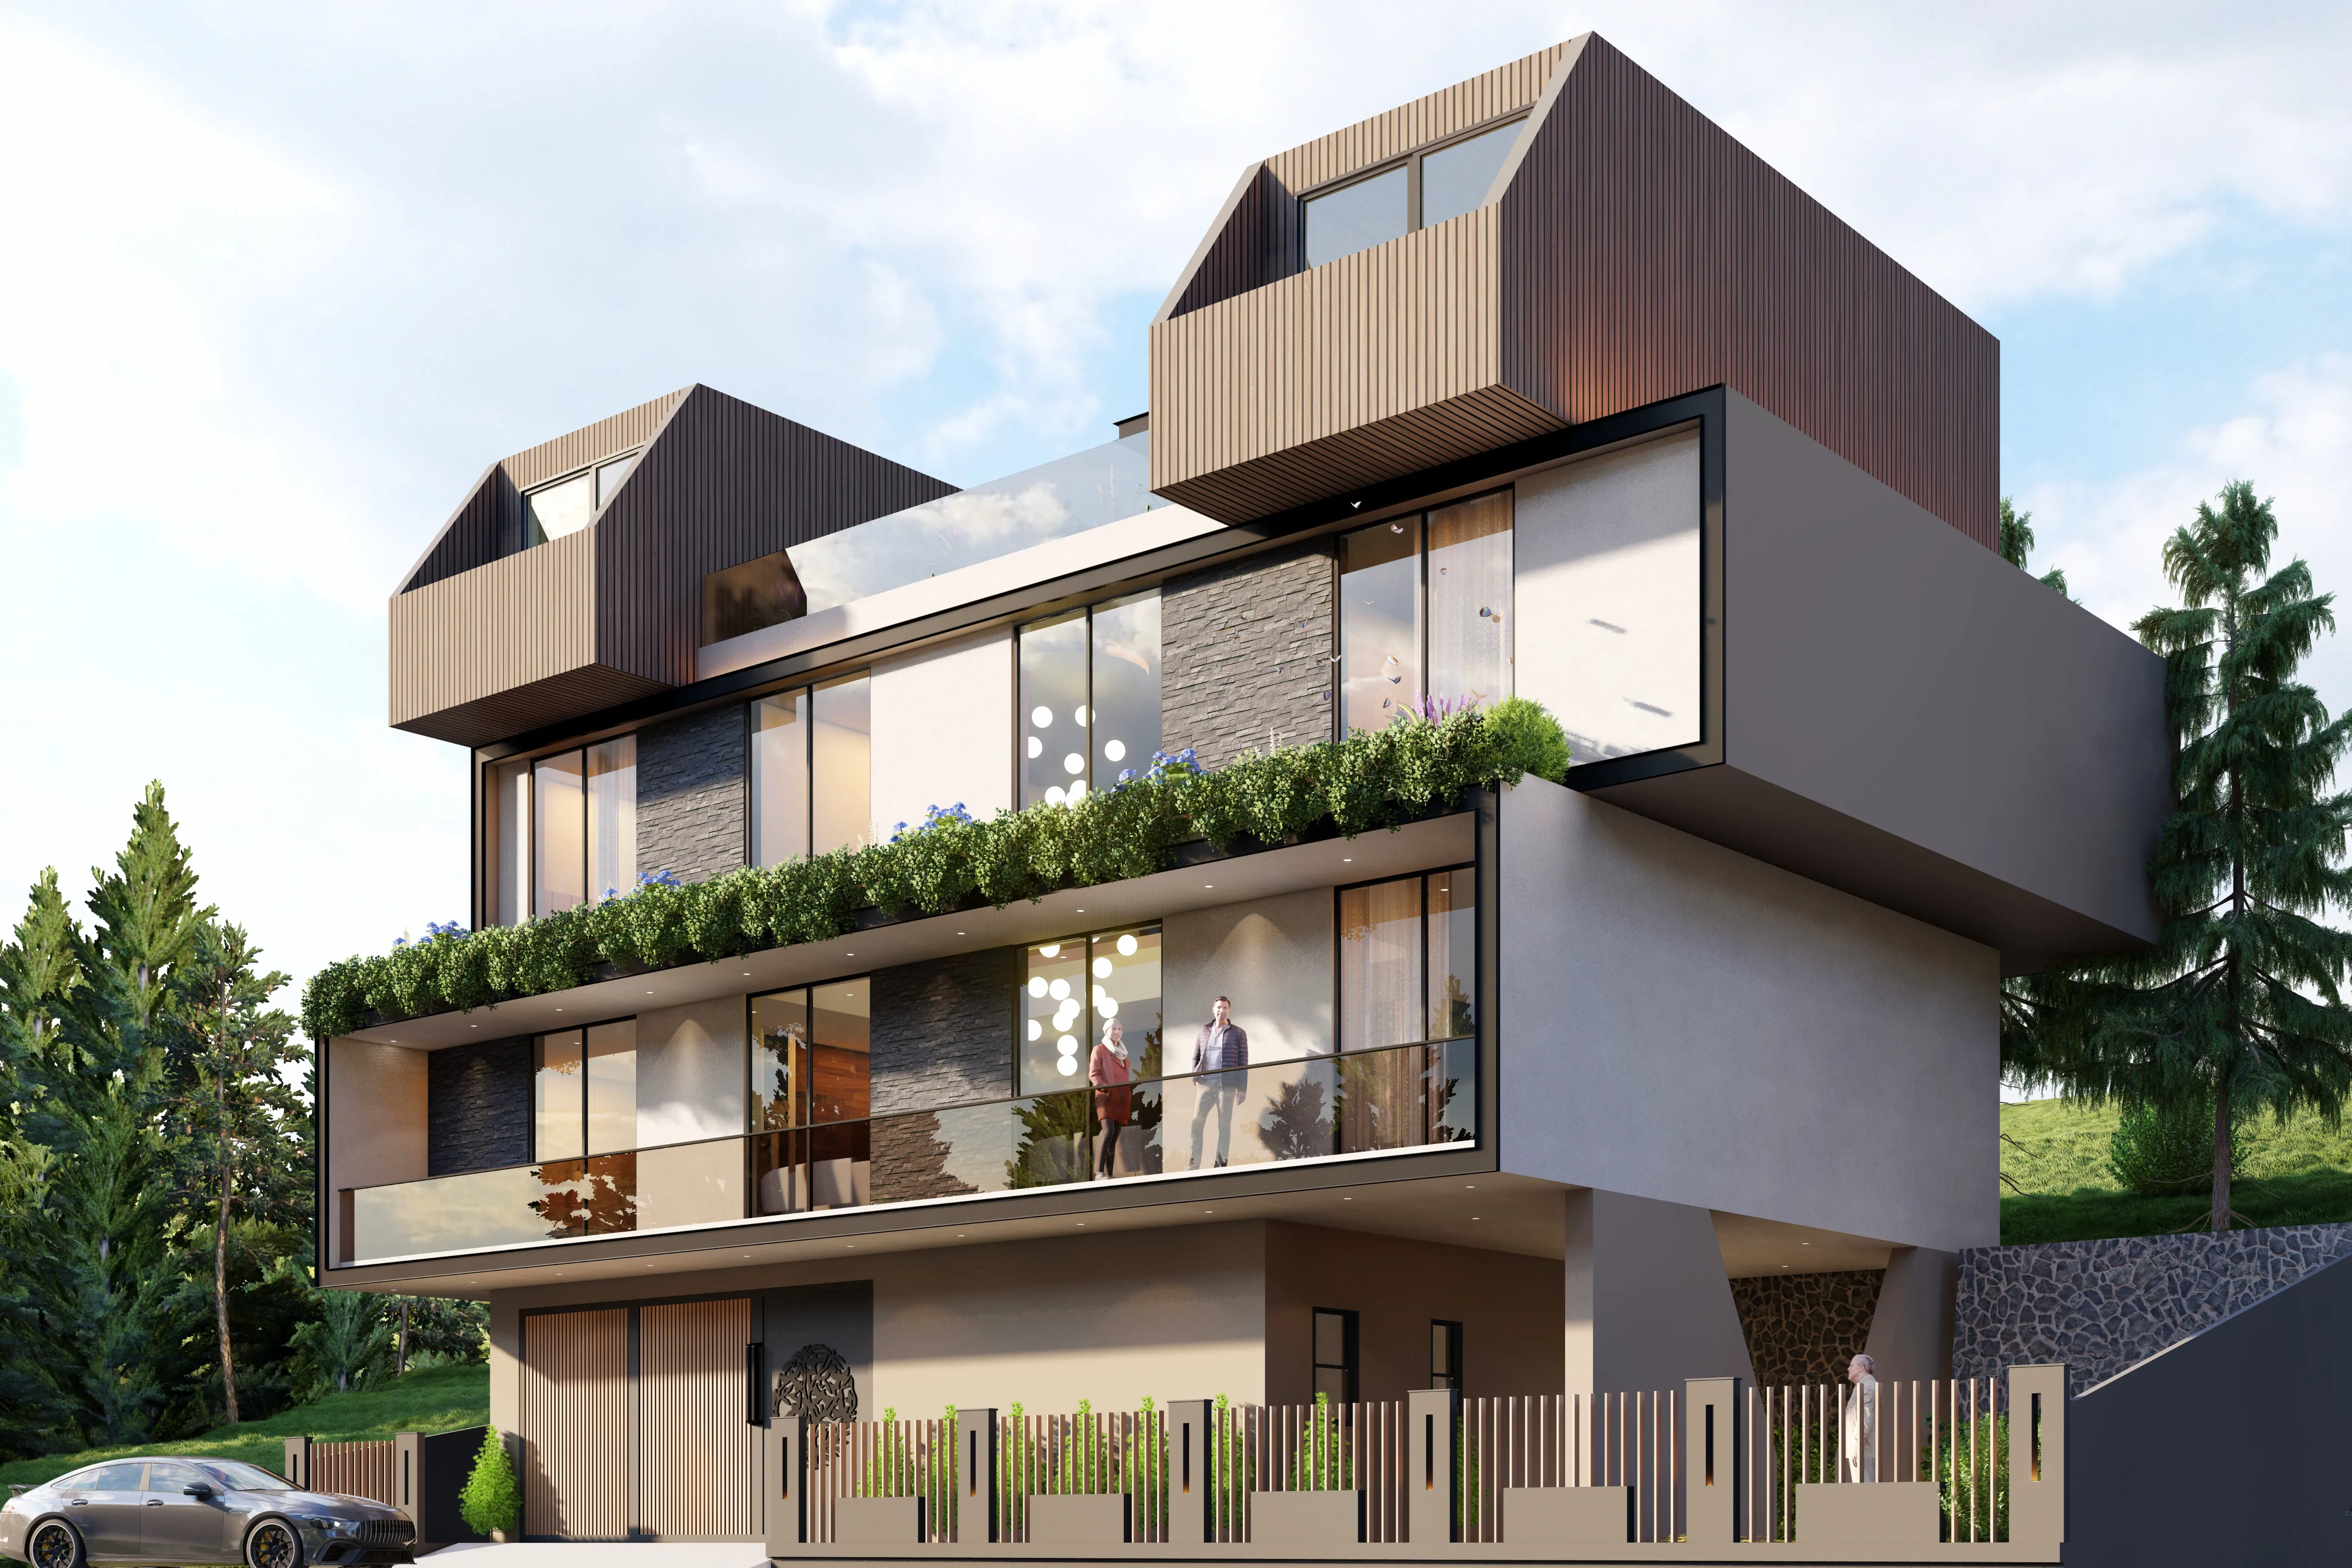
AJ Villa is a contemporary hillside residence featuring spacious interiors, landscaped areas, balconies, parking, and seamless indoor–outdoor living.
Planning & Designing


Multi-level layouts planned around the slope for comfortable, efficient living.
Land Surveying
Accurate site measurement of the irregular terrain to guide every design decision.
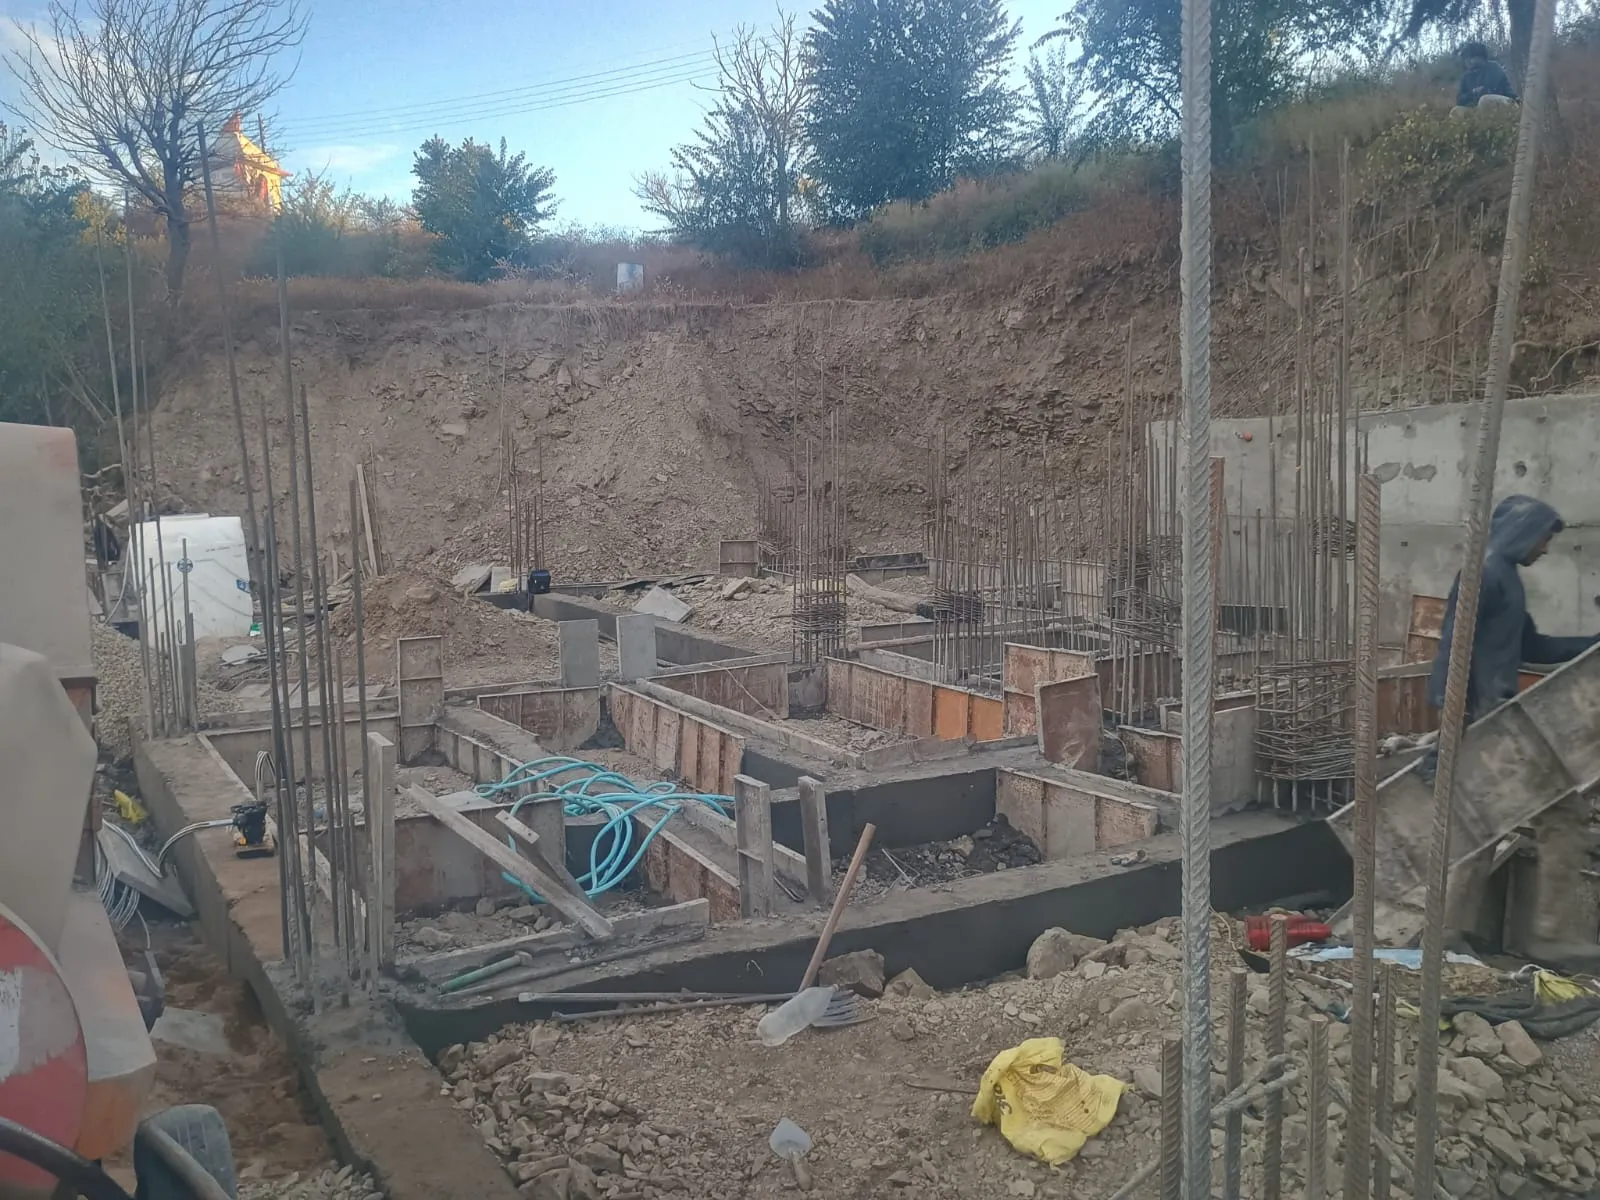
Construction
Structurally stable building work suited to hilly ground conditions.
Interior Design
Spacious, well-finished interiors that make the most of light and views.
Landscaping
Landscaped areas and balconies that blend indoor and outdoor living.
3D Visualization
Realistic 3D views so the design can be seen and refined before construction.
A closer look at the villa
02 - Challenge & Approach
Designing a home that follows the slope.
The Challenge
The challenge was to efficiently plan a multi-level villa on an irregular sloping site while maintaining structural stability and a modern hill-architecture character.
Our Approach
We let the land guide the design, from survey through to finishing touches.
- Detailed land survey before any design decisions
- Levels planned to suit the natural slope
- Modern hill-architecture look with landscaped outdoor spaces
03 - How we delivered it
From survey to move-in.
-
1
Land Surveying
Measuring and mapping the irregular, sloping site to understand its levels and limits.
-
2
Planning & Designing
Shaping a multi-level layout that suits the terrain and the family's needs.
-
3
3D Visualization
Reviewing realistic 3D views to refine the design before building begins.
-
4
Construction
Building the villa with structural stability suited to hill conditions.
-
5
Interiors & Landscaping
Finishing the interiors, balconies and outdoor areas for seamless indoor–outdoor living.
More of what we do
Planning a home on a hill site?
Let's talk about designing and building a home that fits your land and your lifestyle.
Get in touch