Project Overview
A hillside fuel station at Chamukha with integrated retaining-wall solutions.
Project details
Efficient forecourt planning and smooth highway access.
Built into a hillside, the station combines a well-planned forecourt with retaining-wall solutions that make full use of the available site.
- Project name Bharat Filling Station, Chamukha (Jio-bp)
- Location Chamukha, Himachal Pradesh
- Category Fuel Station / Retail Outlet
01 - Project Description
A hillside fuel station designed with efficient forecourt planning, safe vehicular movement, smooth highway access, integrated retaining-wall solutions, and optimum utilization of the available site.
Surveying
Accurate survey of the hillside plot to guide planning and retaining-wall design.
Planning & Designing
Efficient forecourt, safe vehicle movement and integrated retaining-wall solutions.
Access Permission from MoRTH
Securing MoRTH permission for smooth, approved access from the highway.
A closer look at the station
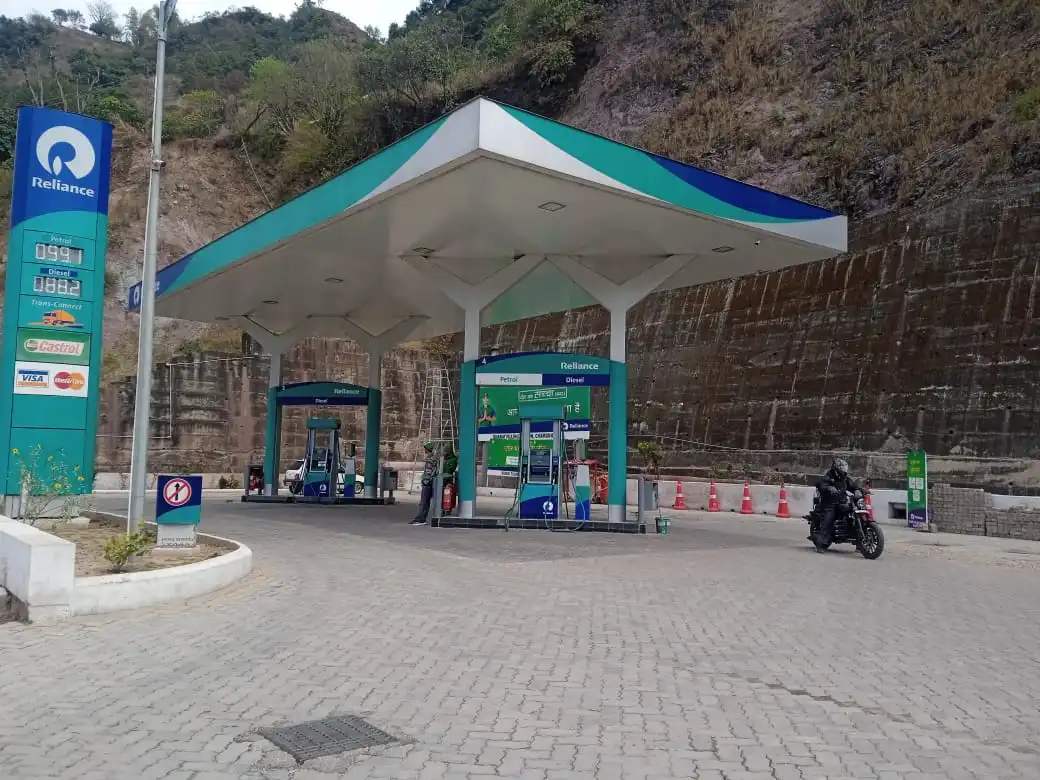
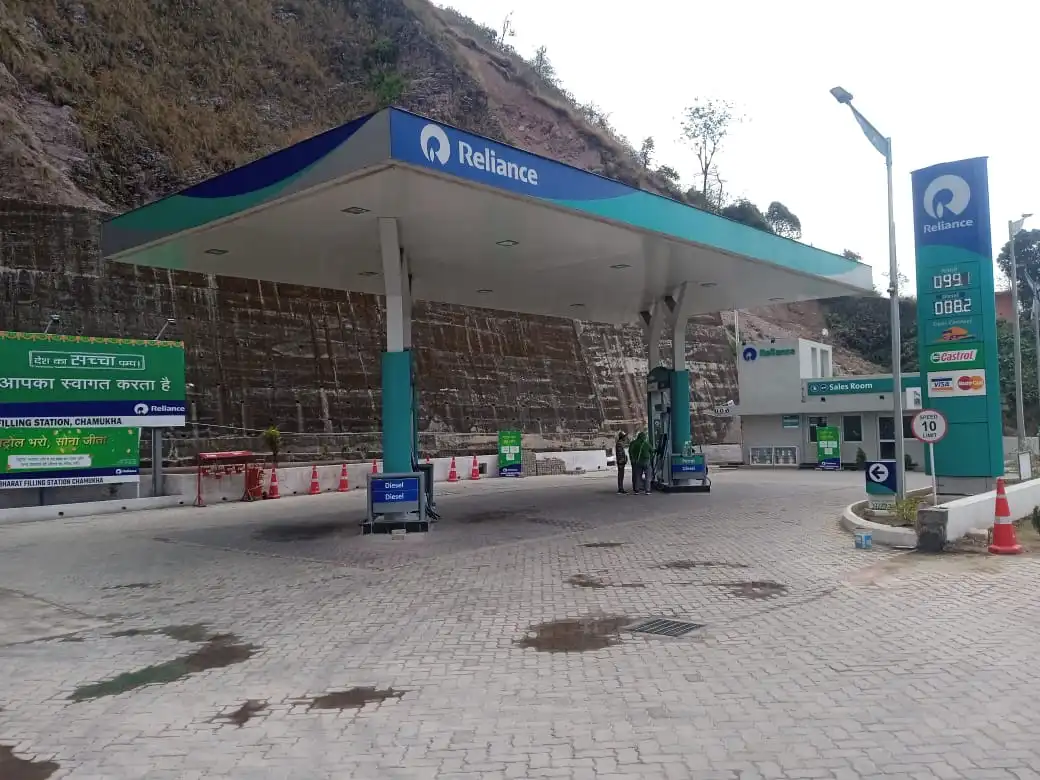
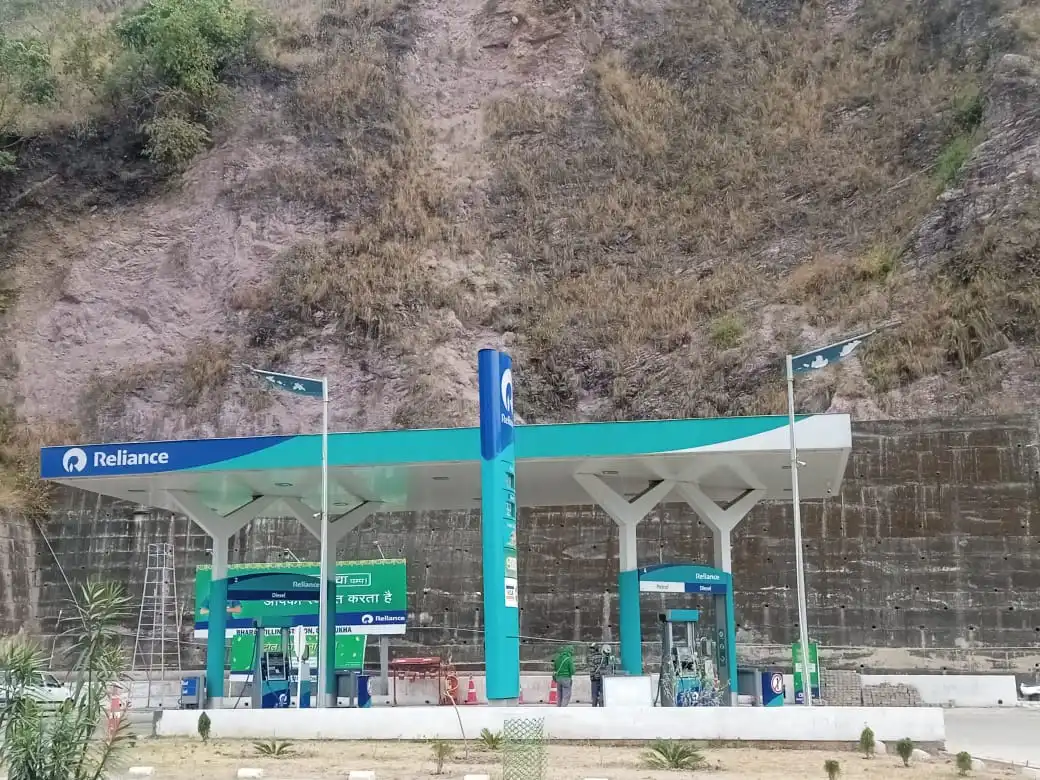
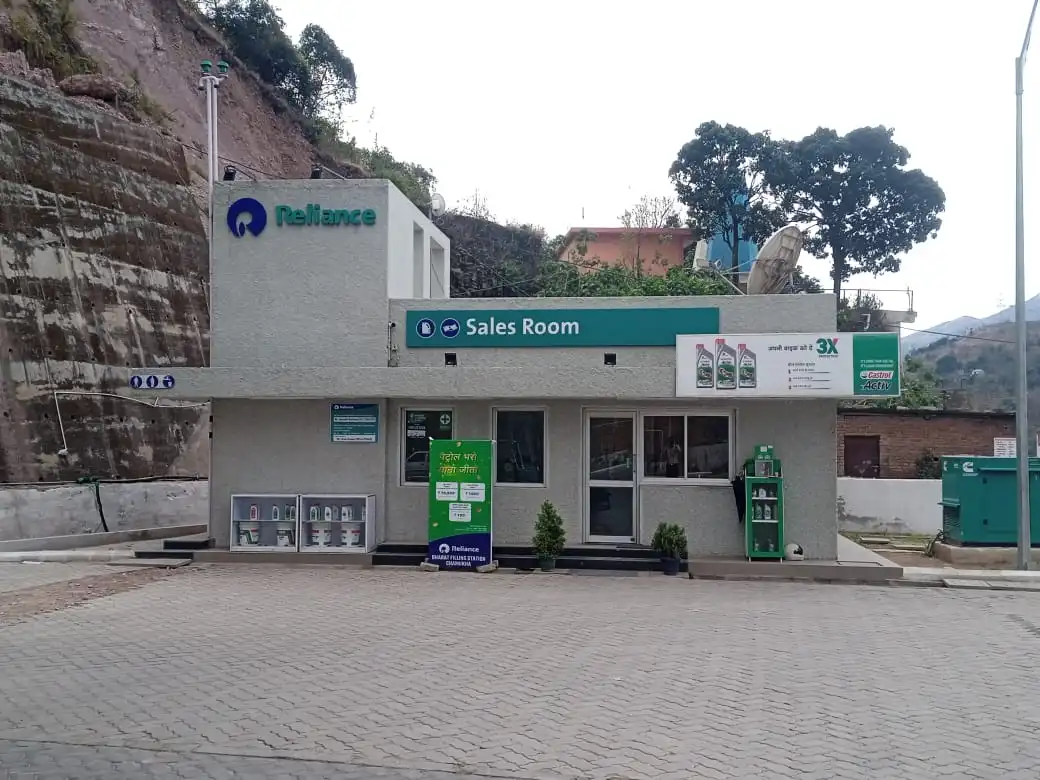
02 - Design Focus
Making a hillside work as a fuel station.
The Brief
A fuel station on a hillside at Chamukha, needing safe vehicle movement, smooth highway access and retaining walls built into the design.
Our Approach
Design the forecourt, access and retaining walls together as one plan.
- Efficient forecourt planning
- Safe vehicular movement and smooth highway access
- Integrated retaining-wall solutions and optimum use of the site
03 - How we work
From survey to approved access.
-
1
Surveying
Surveying the hillside plot to understand its levels and limits.
-
2
Planning & Design
Laying out the forecourt for efficient, safe vehicle movement.
-
3
Retaining-Wall Integration
Building retaining-wall solutions into the design to make the most of the site.
-
4
MoRTH Access Permission
Securing permission for smooth access from the highway.
More of what we do
Planning a fuel station on a hill site?
Let's talk about layout, retaining walls and highway access approvals for your plot.
Get in touch