Future Vision
An exclusive, low-density cottage retreat proposed at Bholi, Solan.
Project details
Privacy, tranquillity and a close connection with nature.
A proposed cottage development where the architecture sits within the landscape instead of dominating it, made for holiday homes, second residences and peaceful, nature-oriented living.
- Project name Bholi – Cottages
- Location Bholi (Baholi), Kumarhatti–Nahan Road, District Solan, Himachal Pradesh
- Category Future Vision – Cottages
01 - Project Description
The proposed Cottage Development at Bholi is envisioned as an exclusive, low-density retreat offering privacy, tranquillity, and an immersive connection with nature. The cottages will be carefully positioned in response to the site contours, orientation, vegetation, and available views, allowing the architecture to become an extension of the surrounding landscape rather than dominate it.
The development can incorporate private landscaped areas, walking trails, viewing decks, recreational spaces, and thoughtfully designed common facilities, creating a relaxed and refined environment. Architectural character, material selection, landscaping, and outdoor spaces will be developed as a cohesive design language. The project aims to create a distinctive lifestyle destination suitable for holiday homes, second residences, and peaceful nature-oriented living.
Private Landscaped Areas
Landscaped spaces that give each cottage its own sense of privacy.
Walking Trails
Paths that invite slow walks through the surrounding landscape.
Viewing Decks
Decks placed to make the most of the site's available views.
Recreational Spaces
Outdoor spaces for relaxing, gathering and enjoying the setting.
Common Facilities
Thoughtfully designed shared facilities for a relaxed, refined stay.
Cohesive Design Language
Architecture, materials, landscaping and outdoor spaces designed as one.
A glimpse of the vision
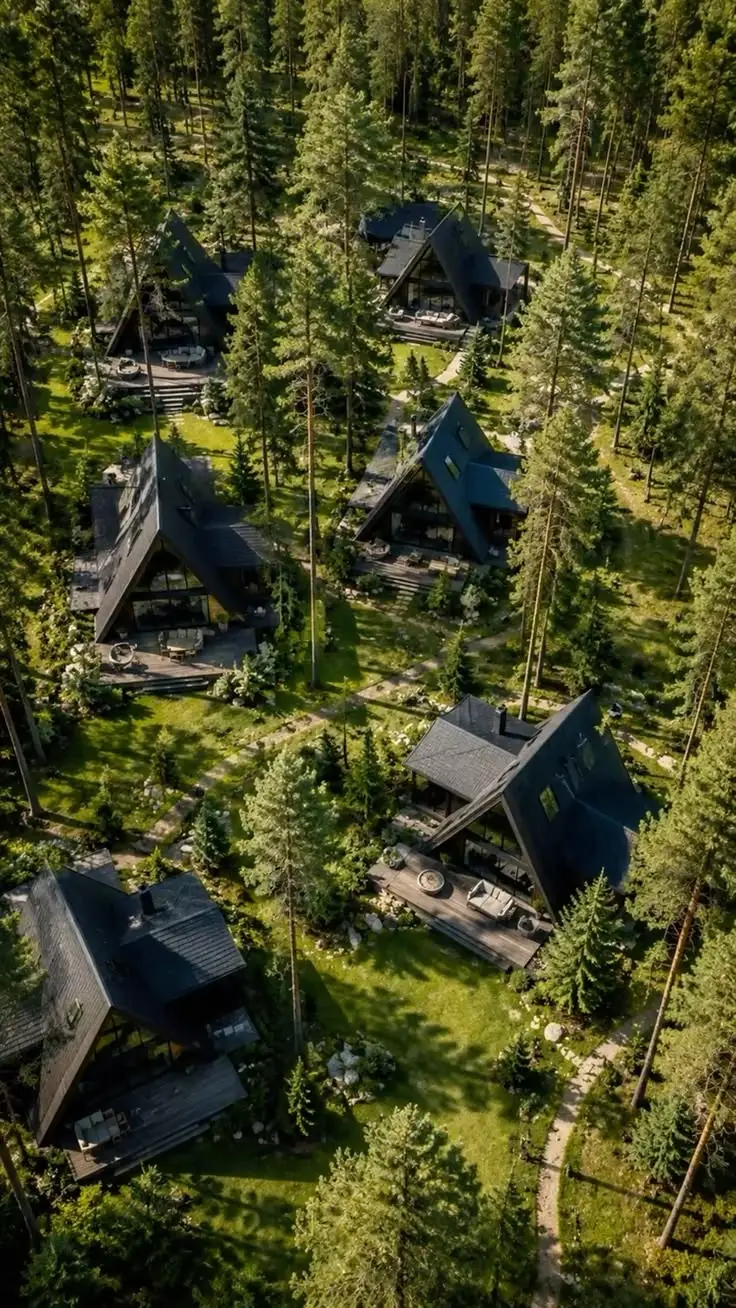
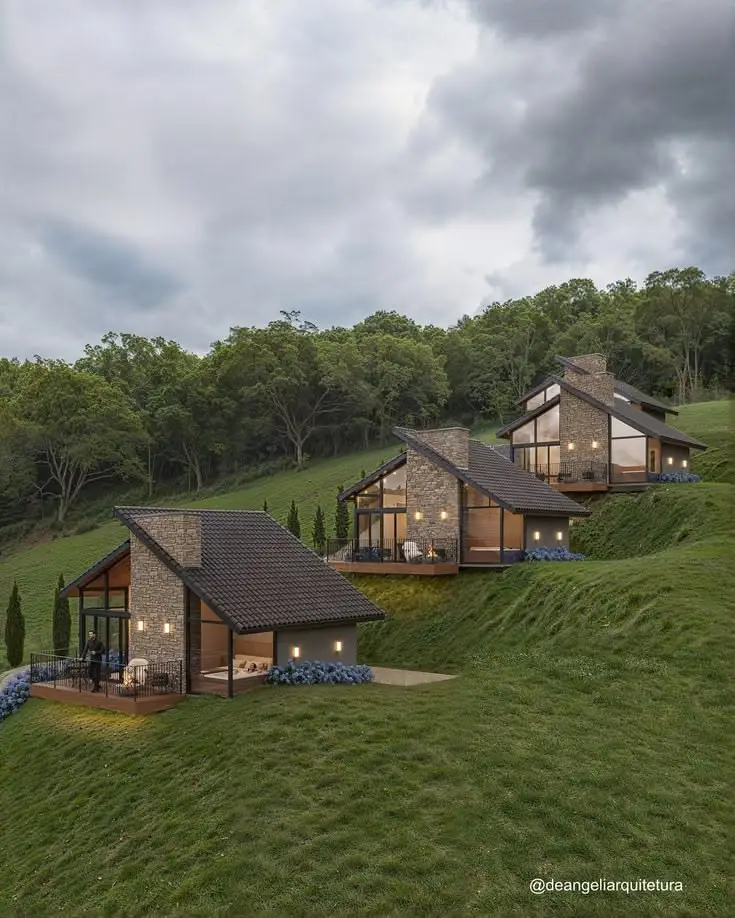
02 - Design Focus
Architecture that belongs to the land.
The Vision
An exclusive, low-density cottage retreat at Bholi where privacy and tranquillity come first, and the buildings quietly become part of the surrounding landscape.
Our Approach
Let the site lead, and let the design follow.
- Cottages positioned to suit contours, orientation, vegetation and views
- Architecture as an extension of the landscape, not a dominant presence
- One design language across materials, landscaping and outdoor spaces
03 - Design principles
How the vision takes shape.
-
1
Read the Site
Studying the contours, orientation, vegetation and available views.
-
2
Position the Cottages
Placing each cottage in response to the land so it feels private and at home.
-
3
Shape the Shared Spaces
Planning landscaped areas, walking trails, viewing decks, recreation and common facilities.
-
4
Unify the Design Language
Bringing architecture, materials, landscaping and outdoor spaces together as one.
More of what we do
Dreaming of a retreat in the hills?
Let's talk about designing a cottage or holiday-home project that sits naturally in its landscape.
Get in touch