Project Overview
A strategically planned fuel station at Taliwala, designed to MoRTH access requirements.
Jio-bp Filling Station
Project details
Clear entry–exit circulation and a functional forecourt.
From the moment a vehicle leaves the highway to the moment it drives away, every movement on the site was planned to be smooth, safe and compliant.
- Project name Jio-bp Filling Station
- Location Taliwala, Himachal Pradesh
- Category Fuel Station / Commercial Infrastructure
01 - Project Description
A strategically planned fuel station featuring efficient vehicular movement, clearly defined entry–exit circulation, organized dispensing bays, and a functional forecourt designed in accordance with MoRTH access requirements.
Planning & Architectural Design
Layout and architecture for the fuel station, with efficient vehicular movement and organized dispensing bays.
Access Permission from MoRTH
Design prepared in accordance with MoRTH access requirements, with the permission obtained for the site.
Circulation & Forecourt
Clearly defined entry–exit circulation and a functional forecourt for smooth, safe movement on the site.
A closer look at the project
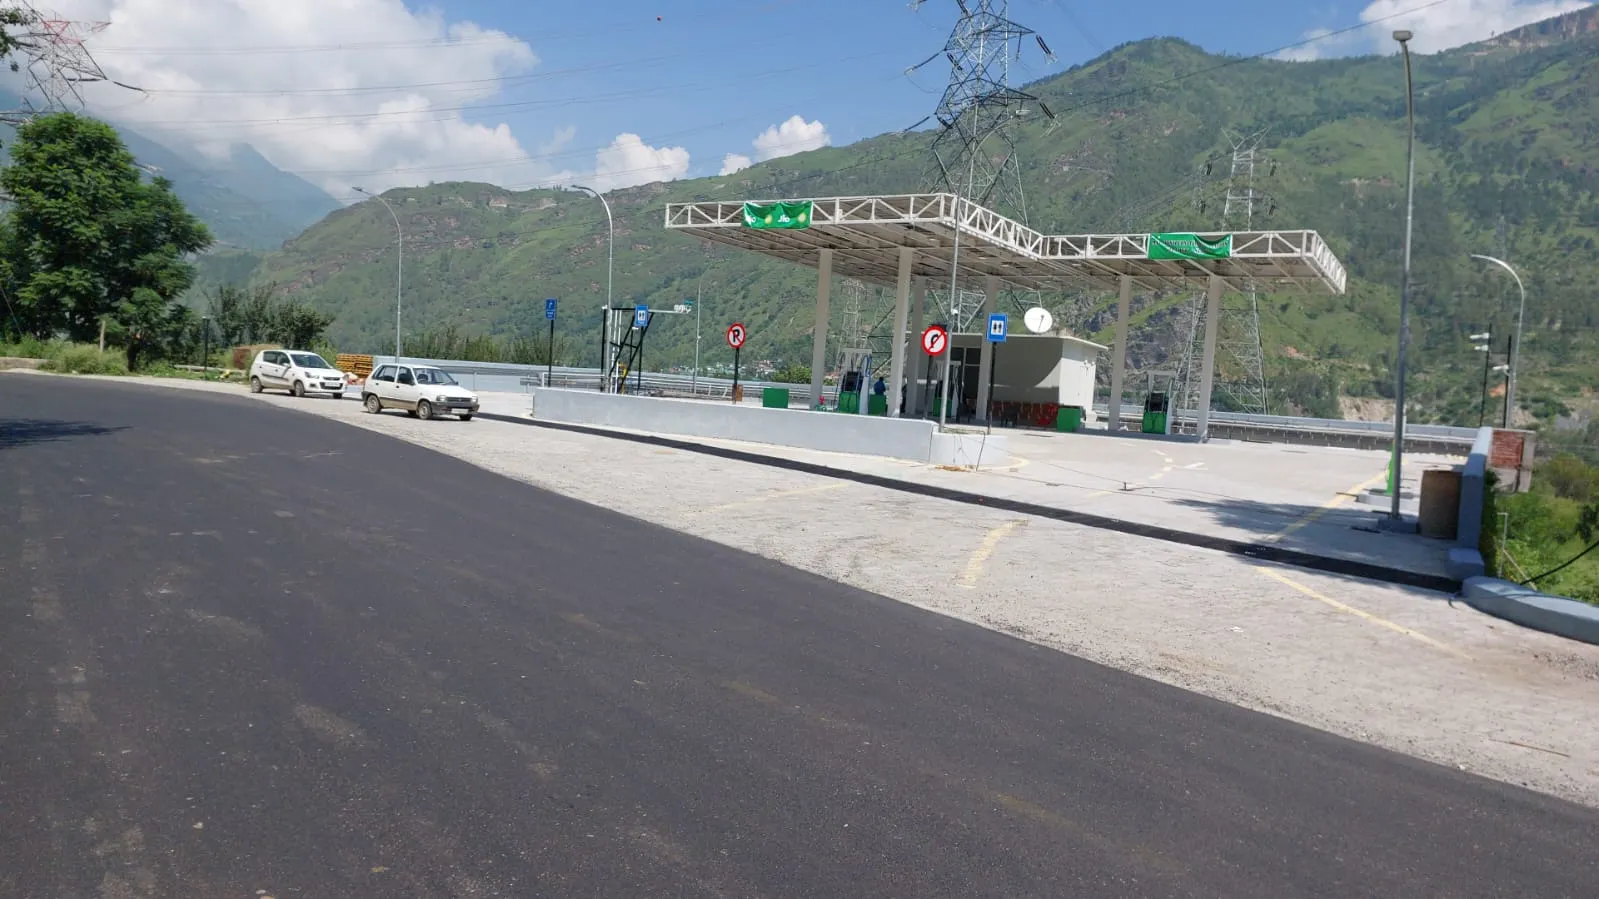
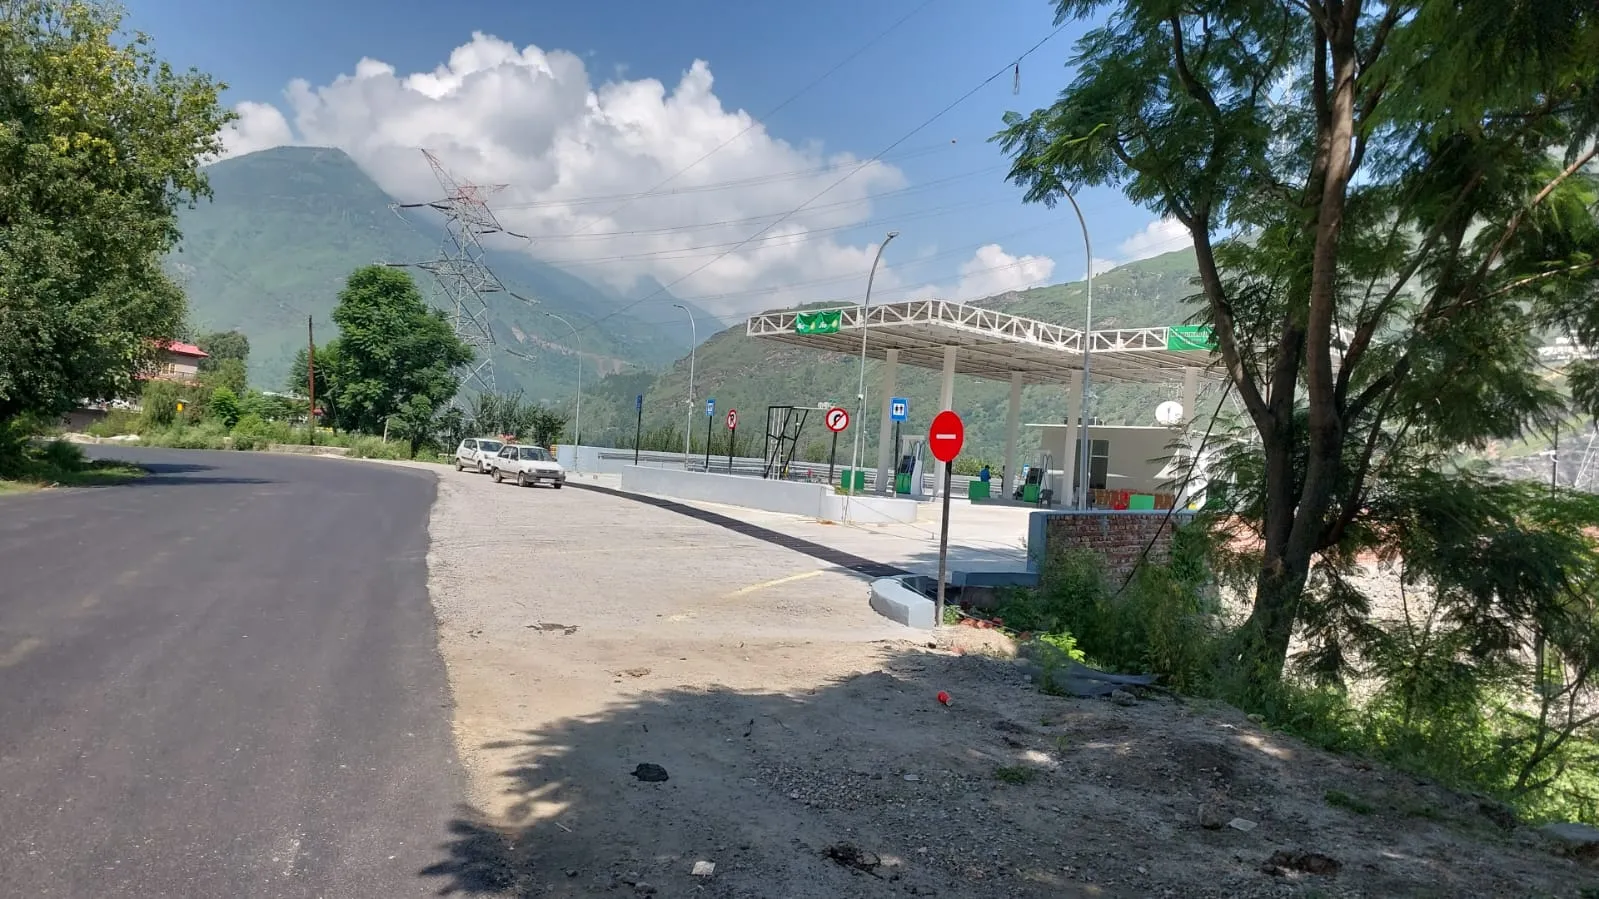
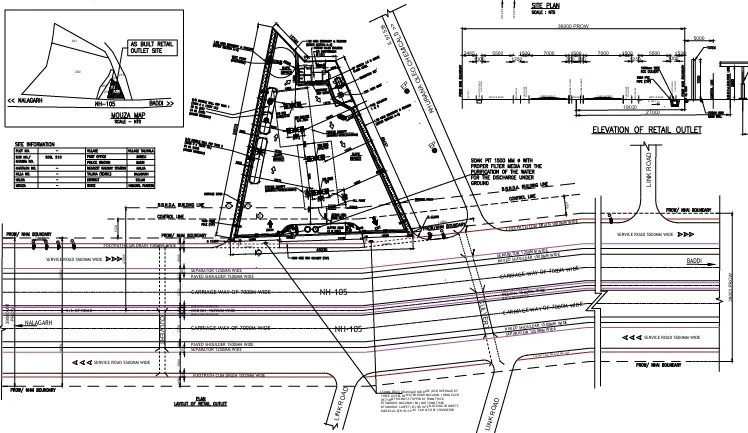
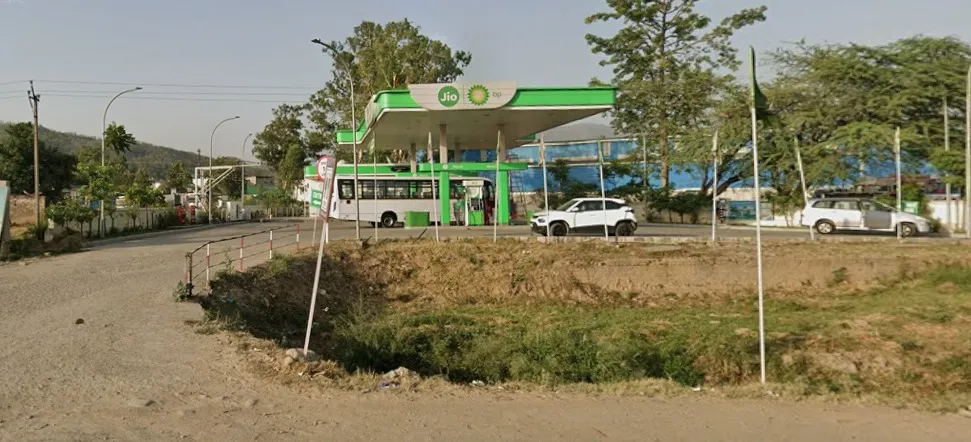
02 - Focus & Approach
Smooth movement, built to the access rules.
The Focus
To plan a fuel station with efficient vehicular movement and clearly defined entry–exit circulation, designed in accordance with MoRTH access requirements.
Our Approach
We planned circulation, dispensing and compliance as one connected layout.
- Clearly defined entry and exit points
- Organized dispensing bays for efficient movement
- A functional forecourt designed to MoRTH requirements
03 - How we delivered it
From site study to MoRTH approval.
-
1
Site Study & Brief
Understanding the site at Taliwala, its highway frontage and the project requirements.
-
2
Planning & Layout
Planning vehicular movement, entry–exit circulation and the position of dispensing bays.
-
3
Architectural Design
Designing the forecourt and structures so the station is functional and well organized.
-
4
MoRTH Access Permission
Preparing and following up the access permission in line with MoRTH requirements.
-
5
Final Review & Handover
Final checks and handover of the approved design.
More of what we do
Planning a fuel station?
Let's talk about a well-organized, compliant layout and a smooth access permission for your site.
Get in touch