Project Overview
A modern, functional and climate-responsive administrative office building designed for Mandi, Himachal Pradesh.
Project details
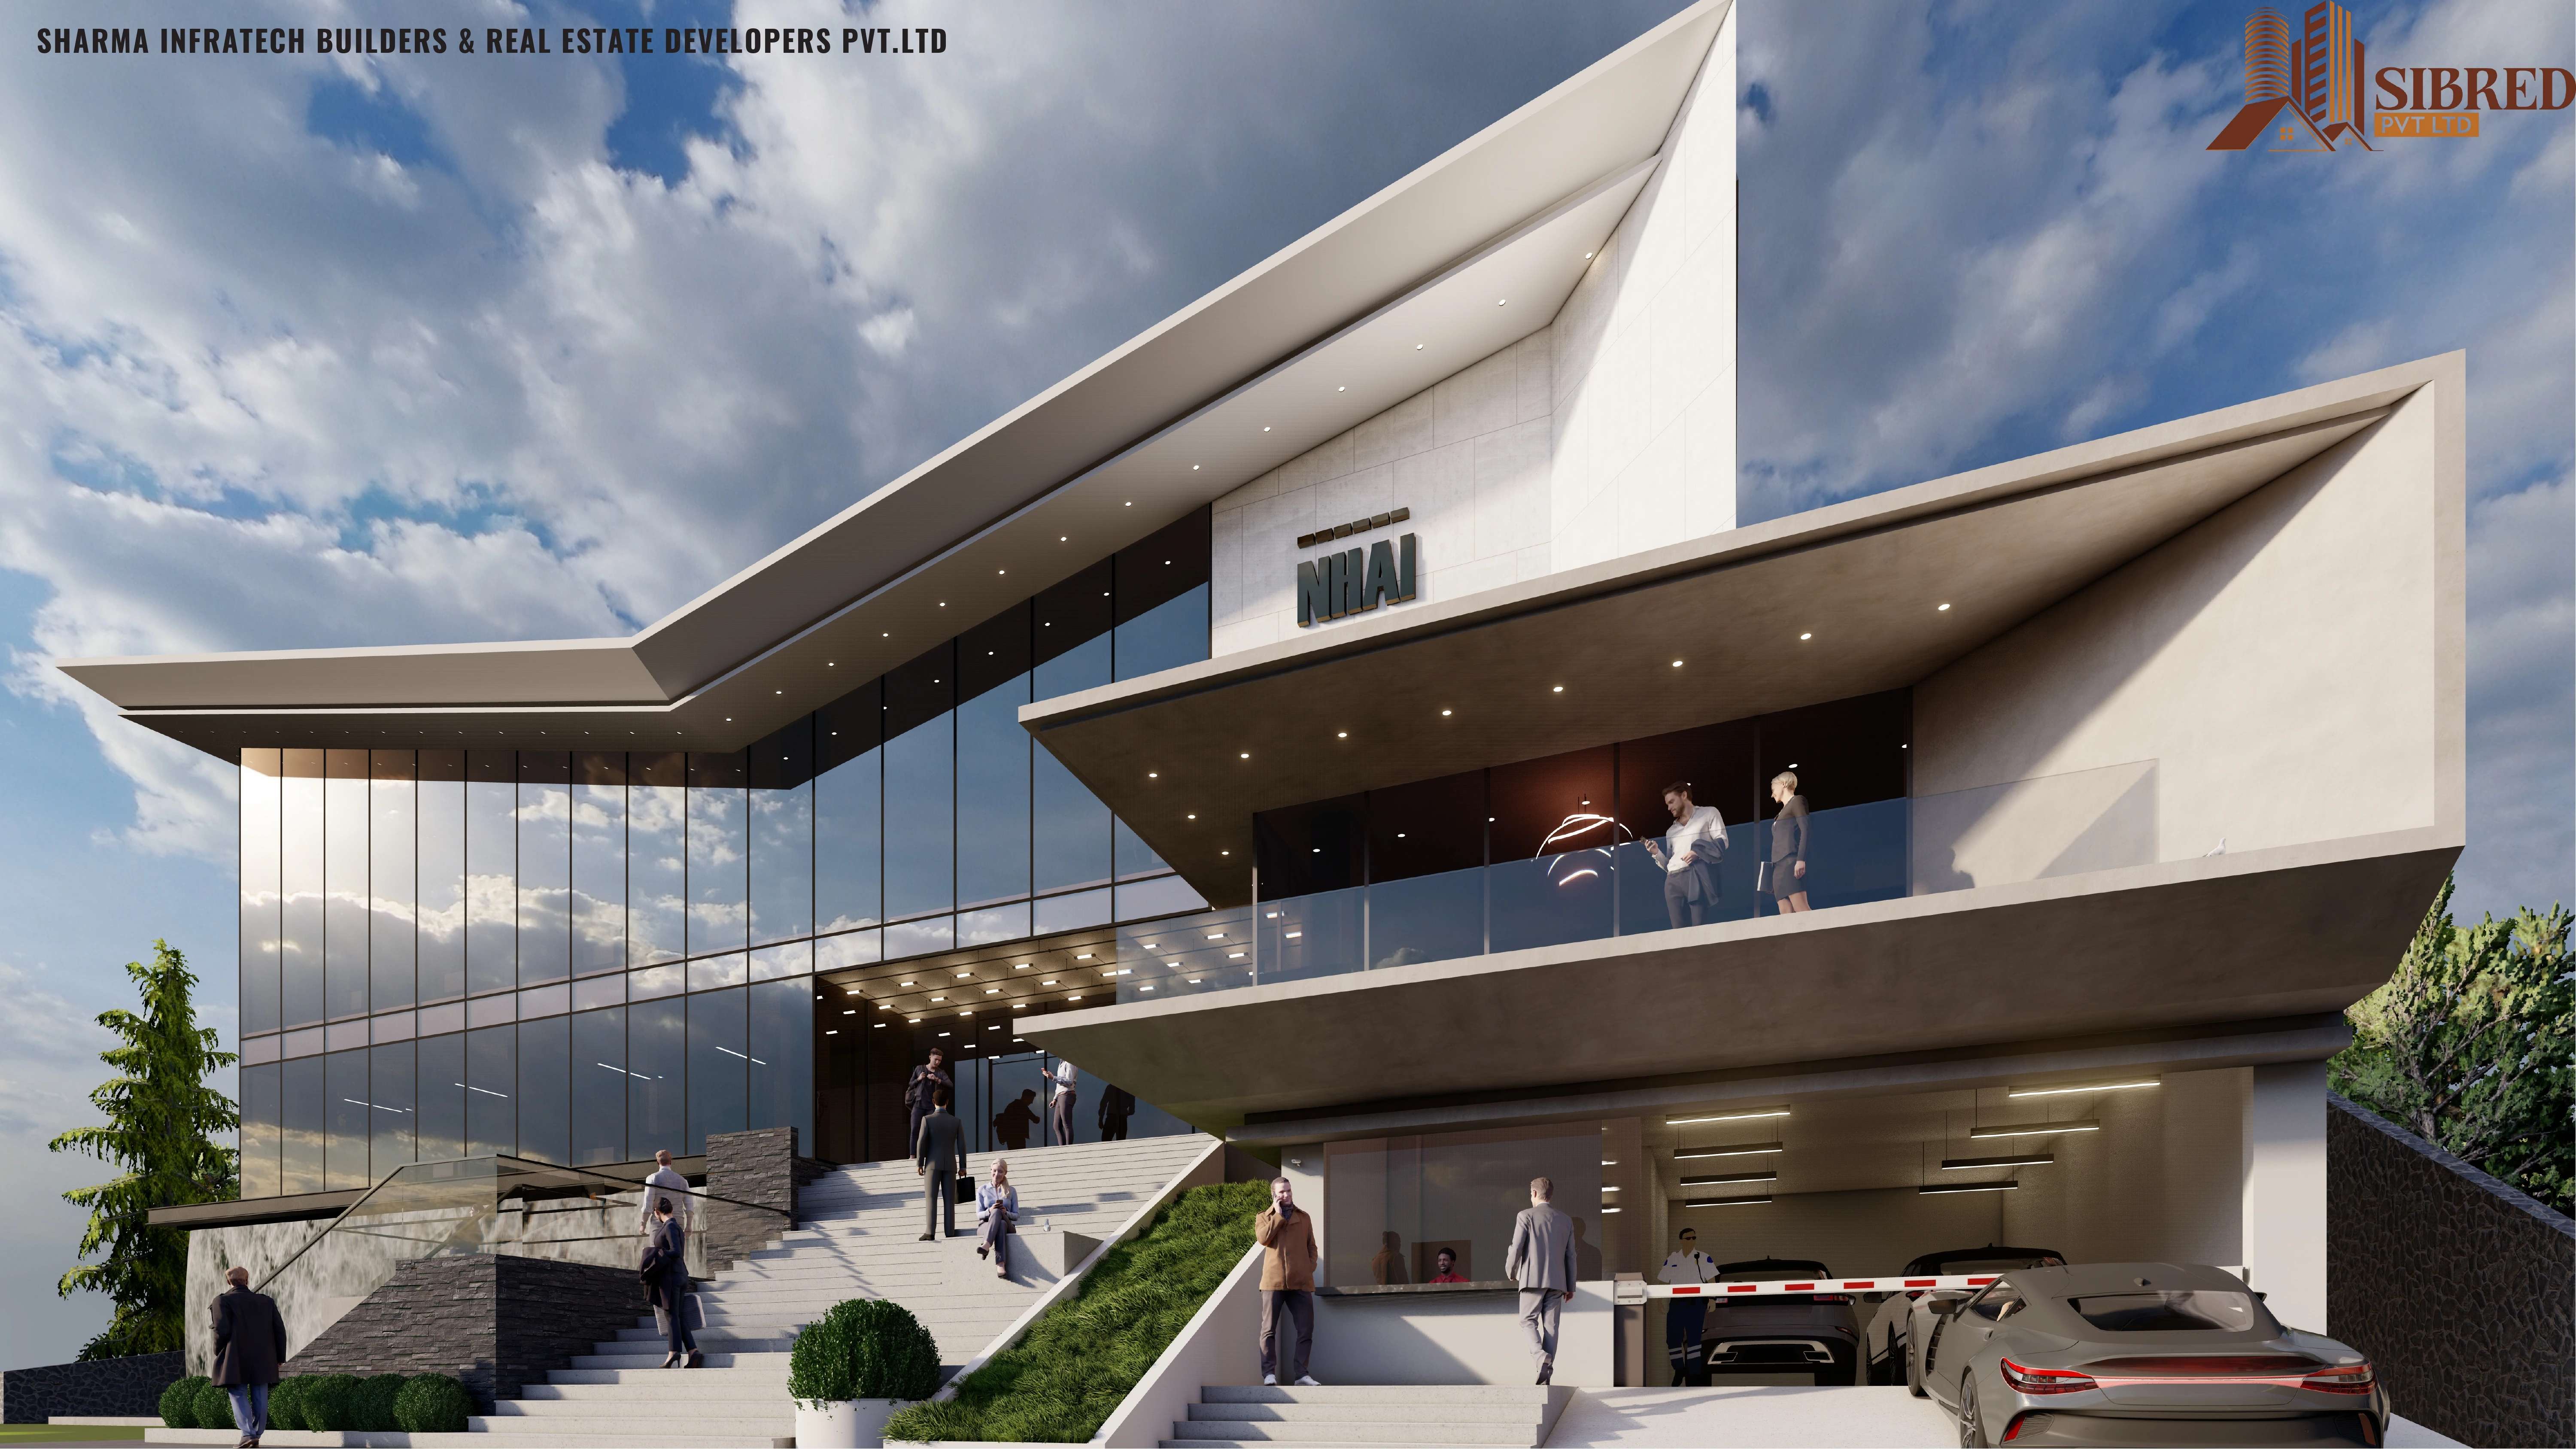
A modern façade that still respects the character of Himachal's hill architecture.
A functional office building for Mandi, shaped by clean contemporary lines and the forms of the hills.
- Project name NHAI PIU Mandi
- Location Mandi, Himachal Pradesh
- Category Commercial
- Area 1,042 SQM
- Scope of work Design
01 - Project Description
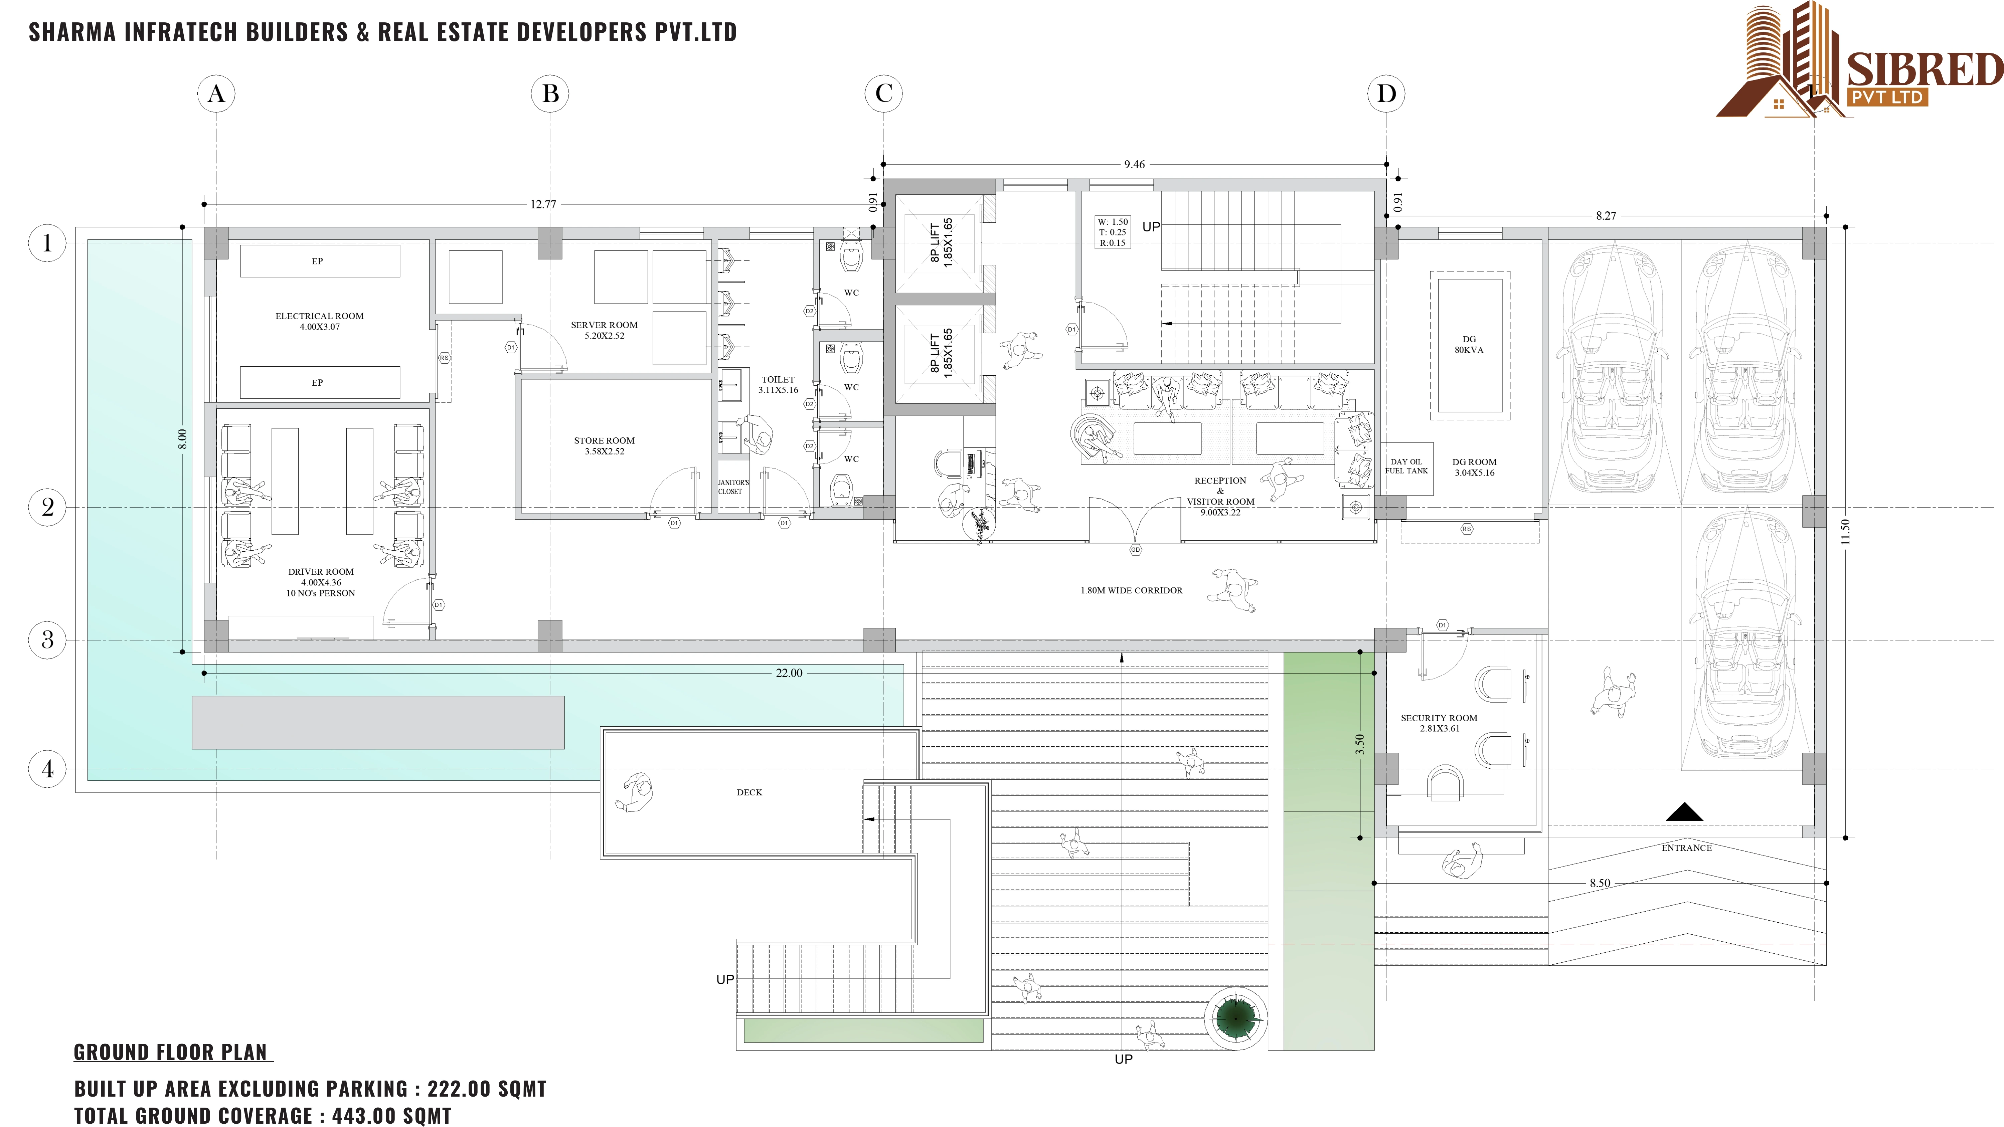
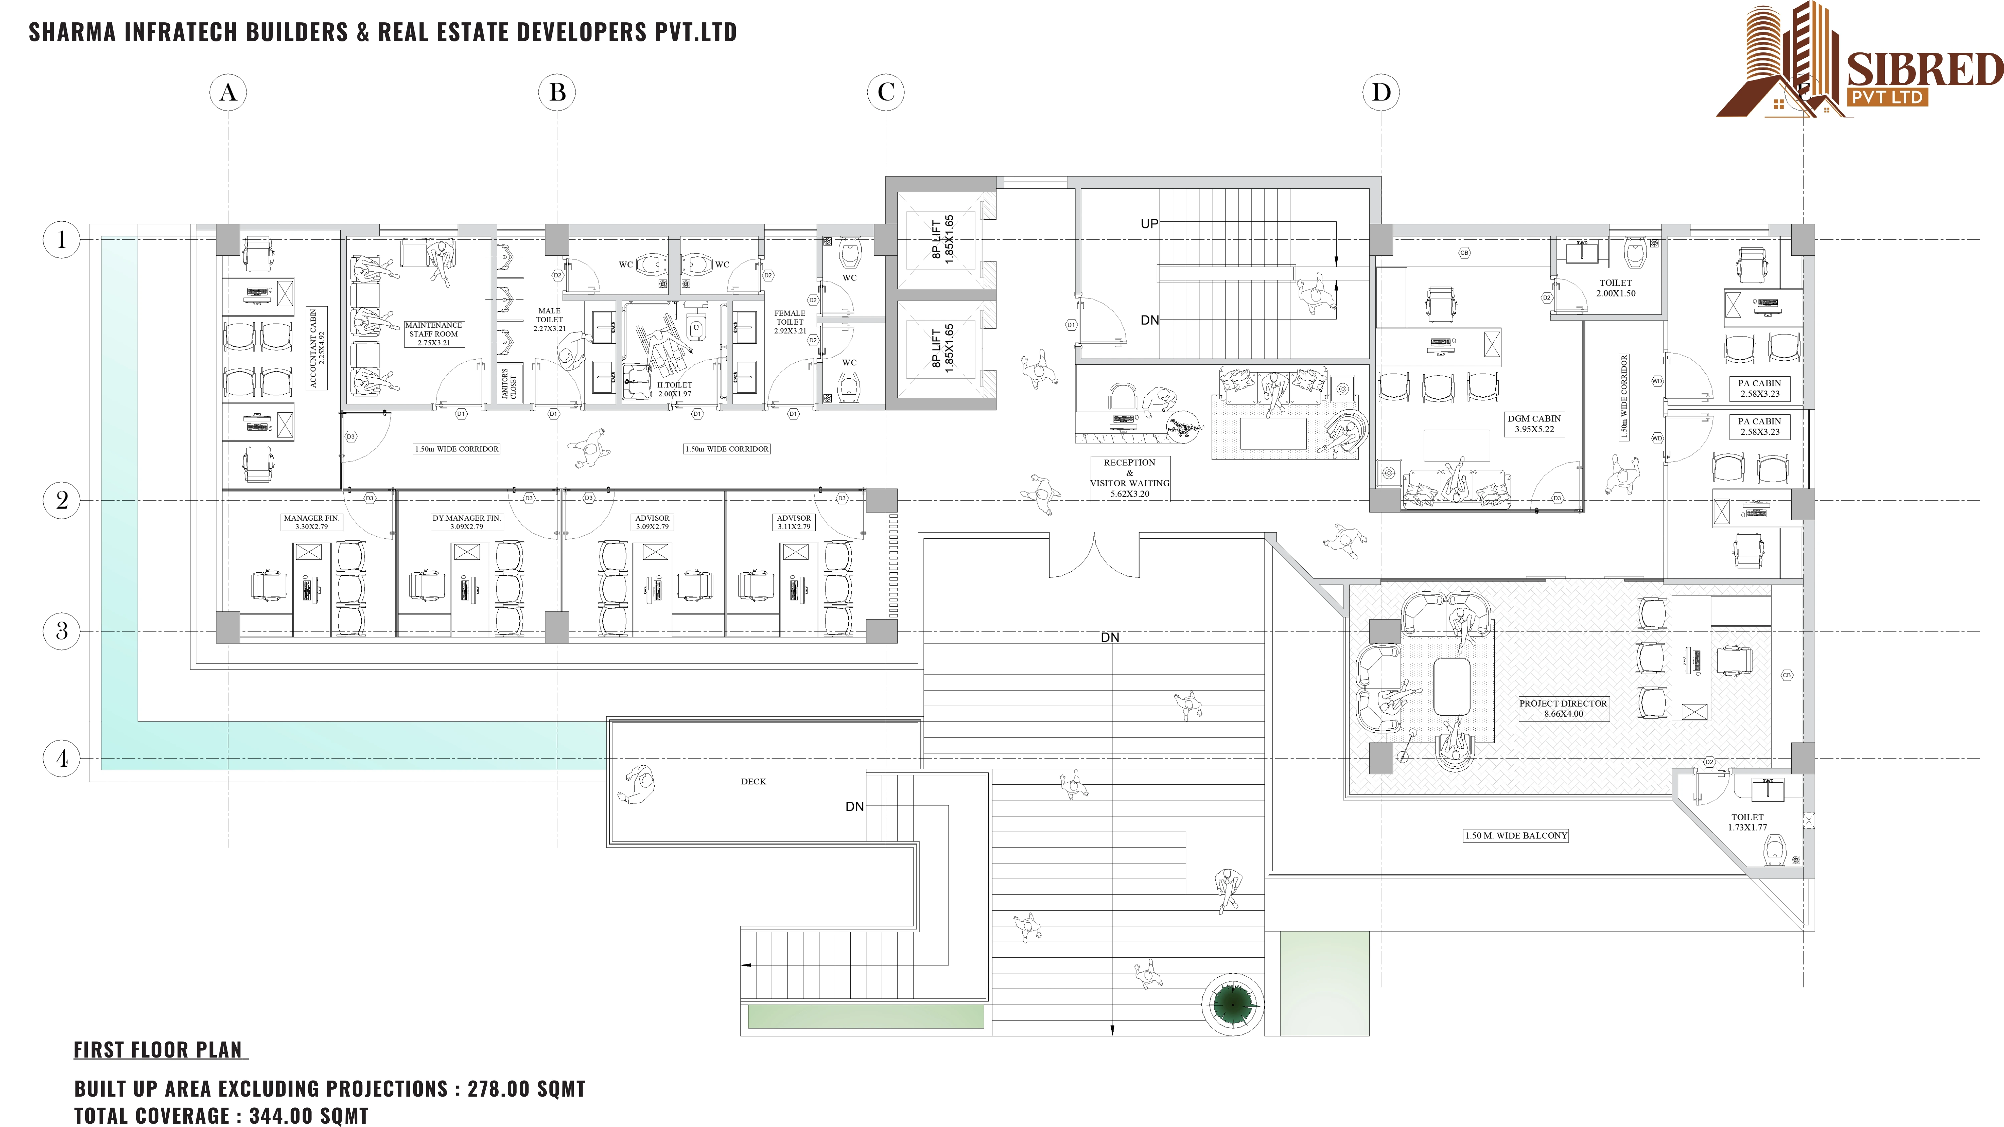
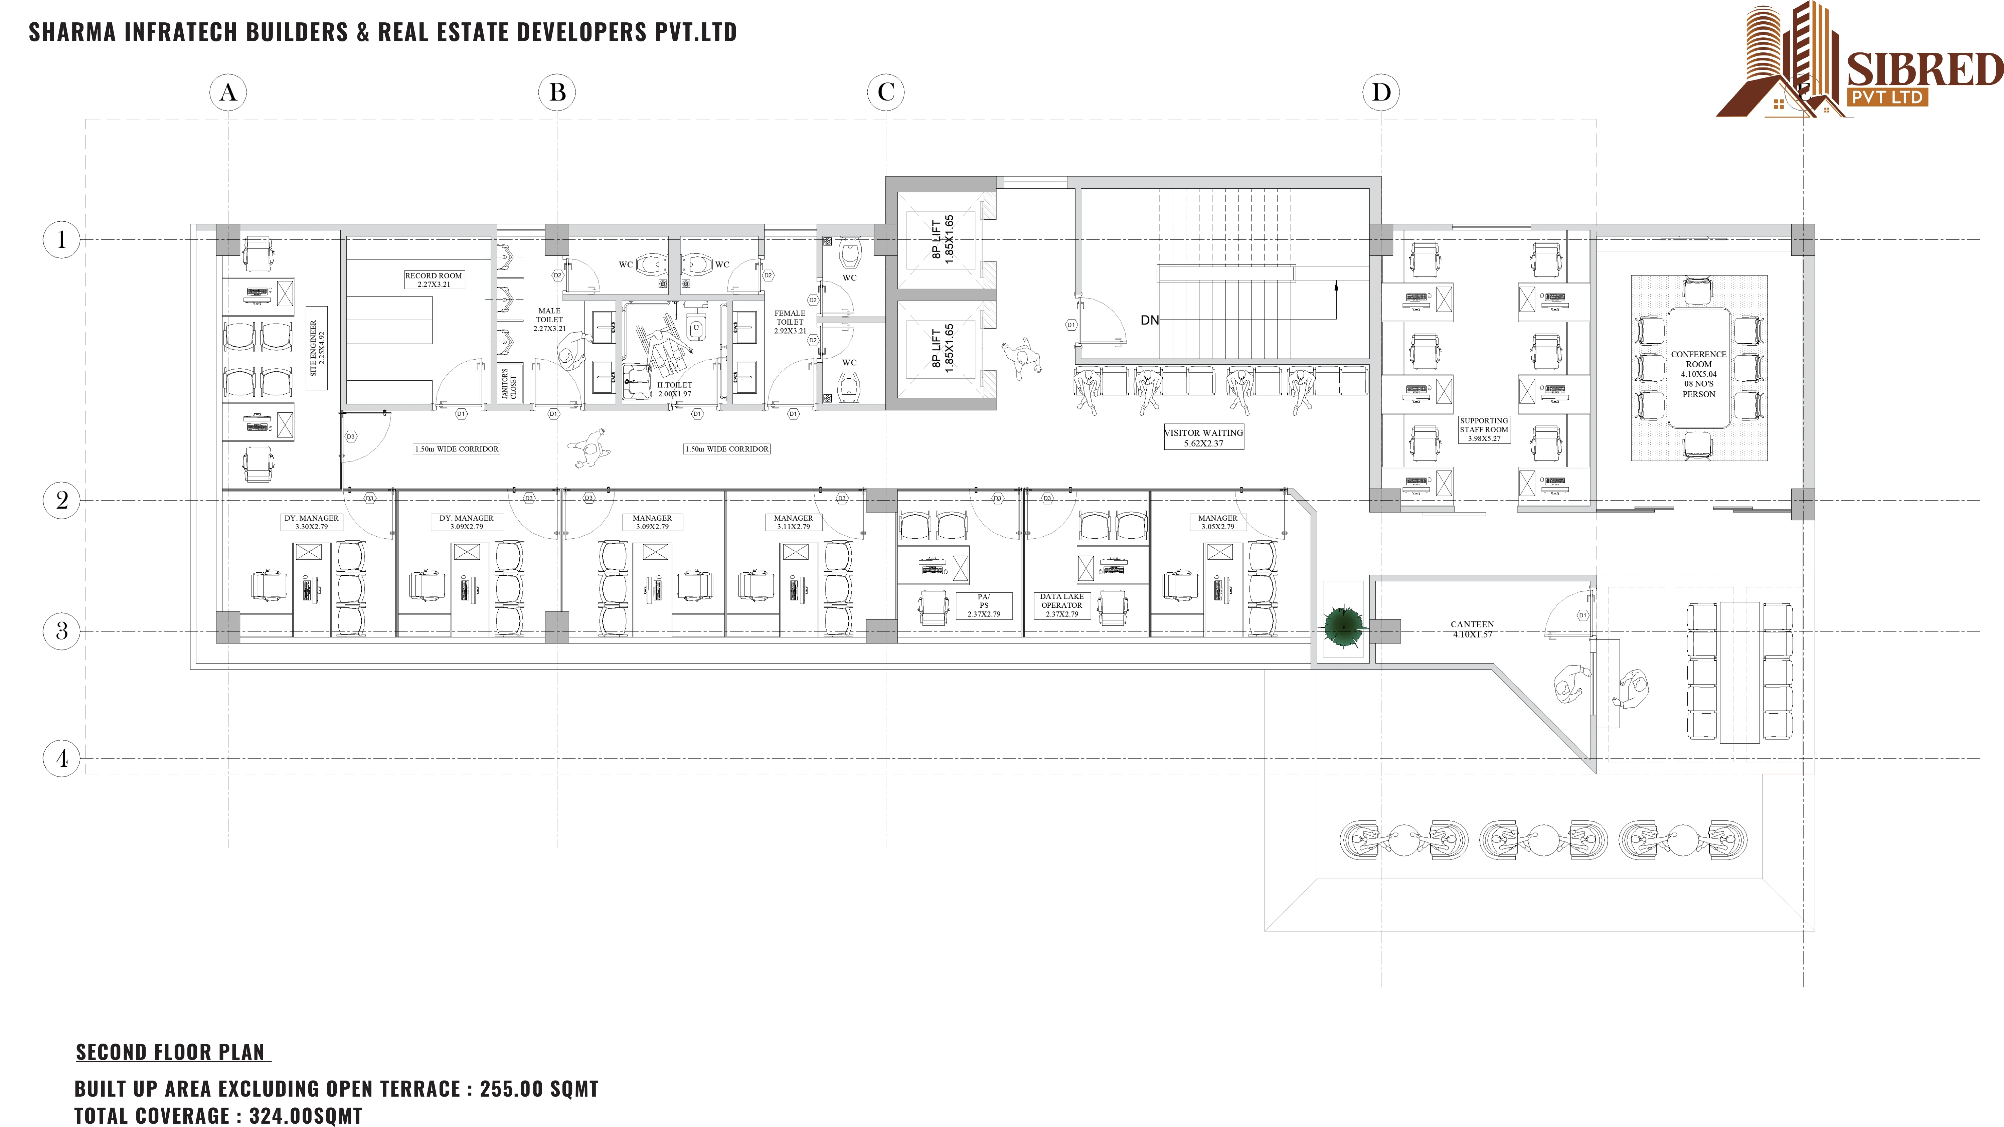
The proposed PIU Office at Mandi is planned as a modern, functional, and climate-responsive administrative building with efficient workspaces, cabins, reception, conference areas, service zones, parking, and landscaped spaces.
Workspaces & Meeting Areas
Efficient workspaces, cabins, reception and conference areas for day-to-day office use.
Services, Parking & Landscape
Service zones, parking and landscaped spaces that support the building.
Hill-Inspired Façade
Clean contemporary lines with sloping roof forms, natural textures and climate-responsive elements.
A closer look at the design
02 - Challenge & Approach
Modern in form, rooted in the hills.
The Challenge
To create a modern façade while retaining the character of Himachal's hill architecture.
Our Approach
The design combines clean contemporary lines with sloping roof forms, natural textures, and climate-responsive elements.
- Clean contemporary lines
- Sloping roof forms
- Natural textures and climate-responsive elements
03 - How we designed it
From the workspace to the façade.
-
1
Workspaces & Cabins
Planning efficient workspaces and cabins for the PIU team.
-
2
Reception & Conference Areas
Arranging the reception and conference areas for visitors and meetings.
-
3
Service Zones & Parking
Providing service zones and parking to support the building.
-
4
Landscaped Spaces
Shaping landscaped spaces around the office.
-
5
Façade & Climate Response
Combining sloping roof forms, natural textures and climate-responsive elements with clean contemporary lines.
More of what we do
Designing an office in the hills?
Let's talk about a modern, functional building that still belongs to its landscape.
Get in touch