Project Overview
A strategically planned fuel station at Kandaghat, Shimla.
Project details
Clear entry–exit circulation and a functional forecourt.
A fuel station planned for efficient vehicular movement and designed in accordance with MoRTH access requirements.
- Project name Sawheny Automation (BPCL)
- Location Kandaghat, Shimla, Himachal Pradesh
- Category Fuel Station
01 - Project Description
A strategically planned fuel station featuring efficient vehicular movement, clearly defined entry–exit circulation, organized dispensing bays, and a functional forecourt designed in accordance with MoRTH access requirements.
Planning & Architectural Design
Efficient vehicular movement, organized dispensing bays and a functional forecourt.
Site Development
Developing the Kandaghat site to receive the fuel station.
Access Permission
Access permission from MoRTH, with clearly defined entry–exit circulation to meet access requirements.
A closer look at the project
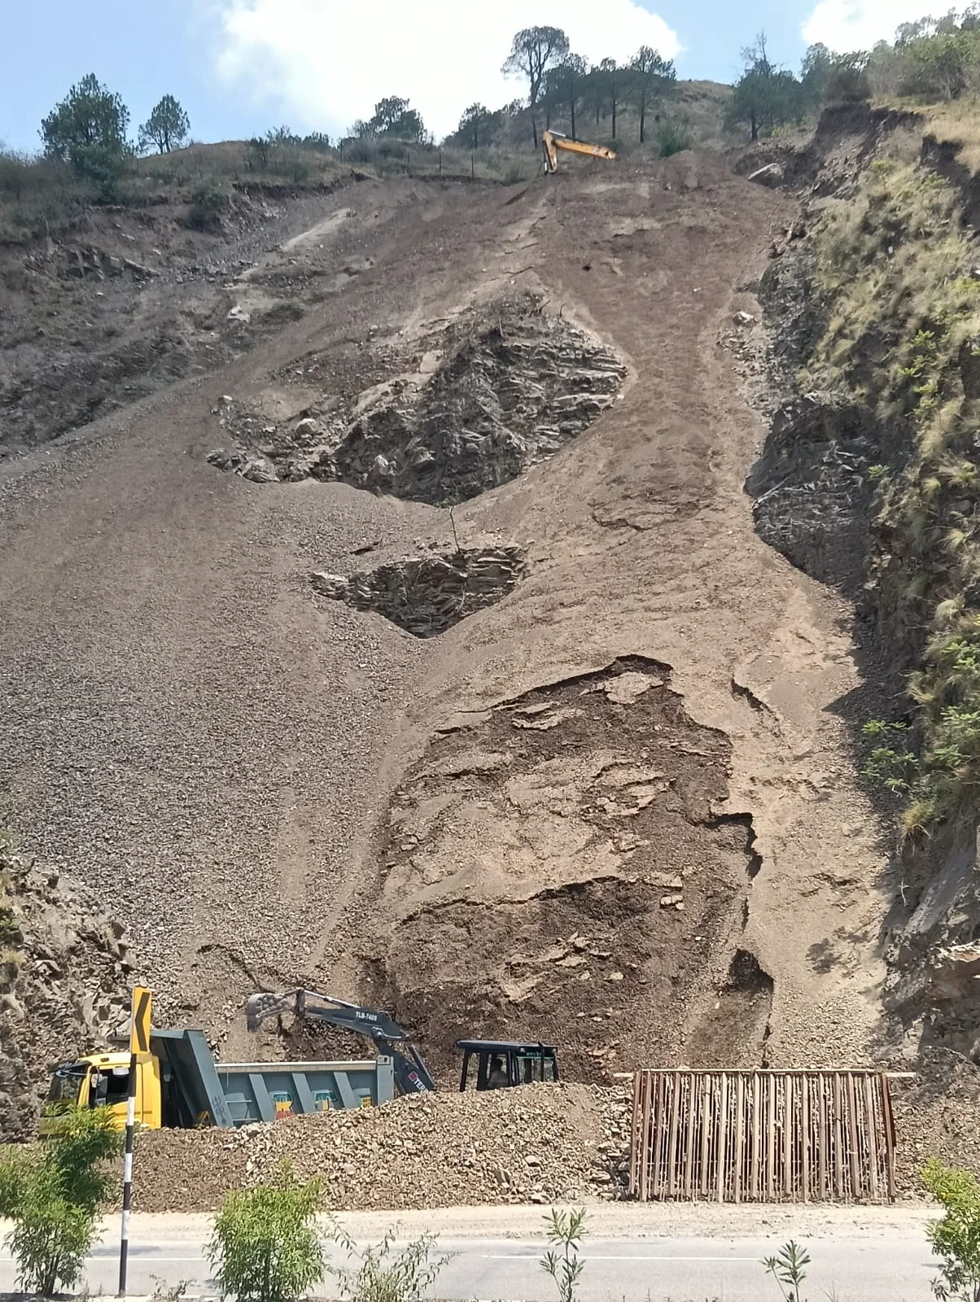
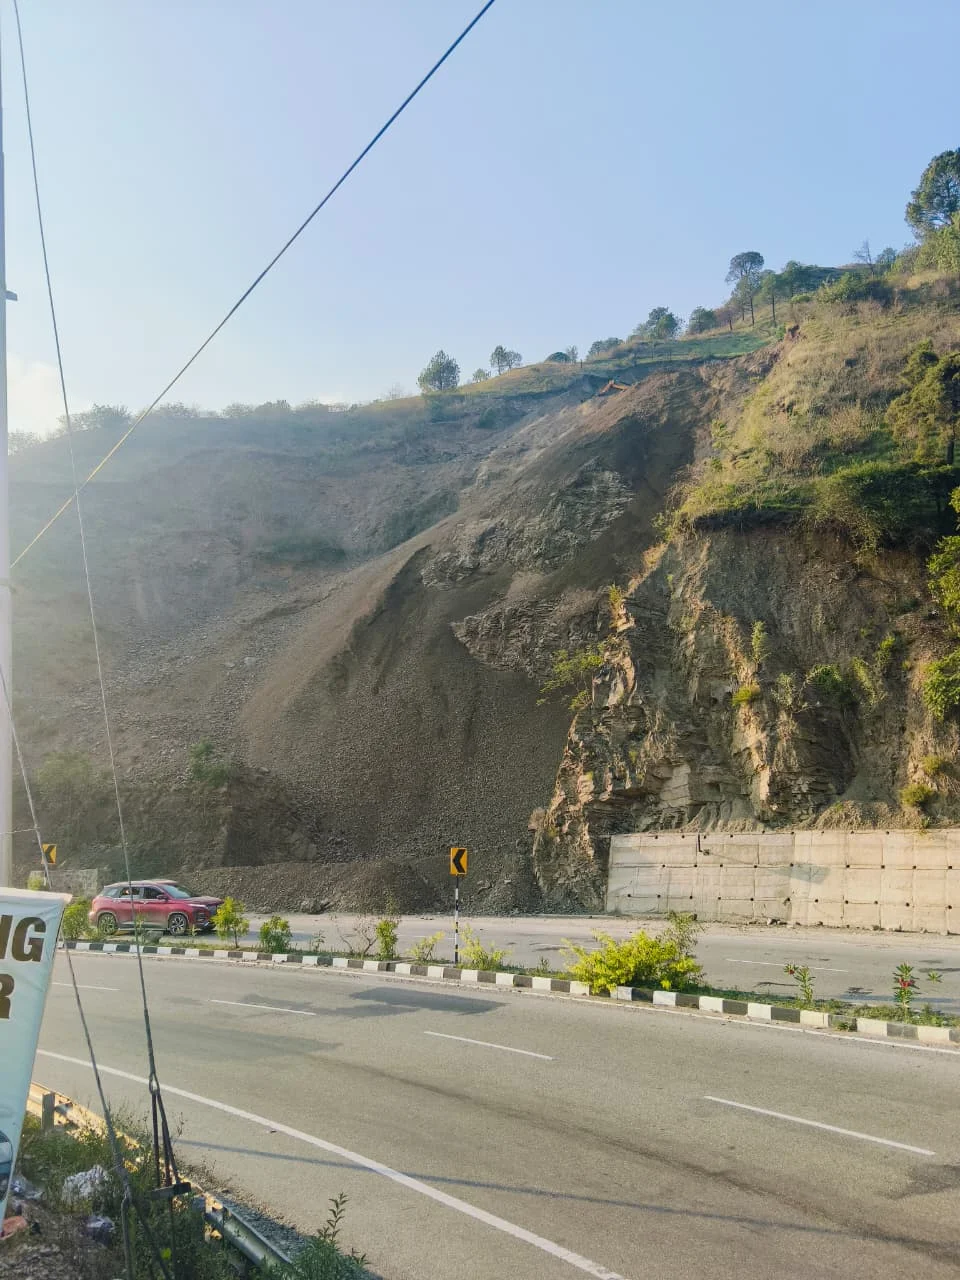
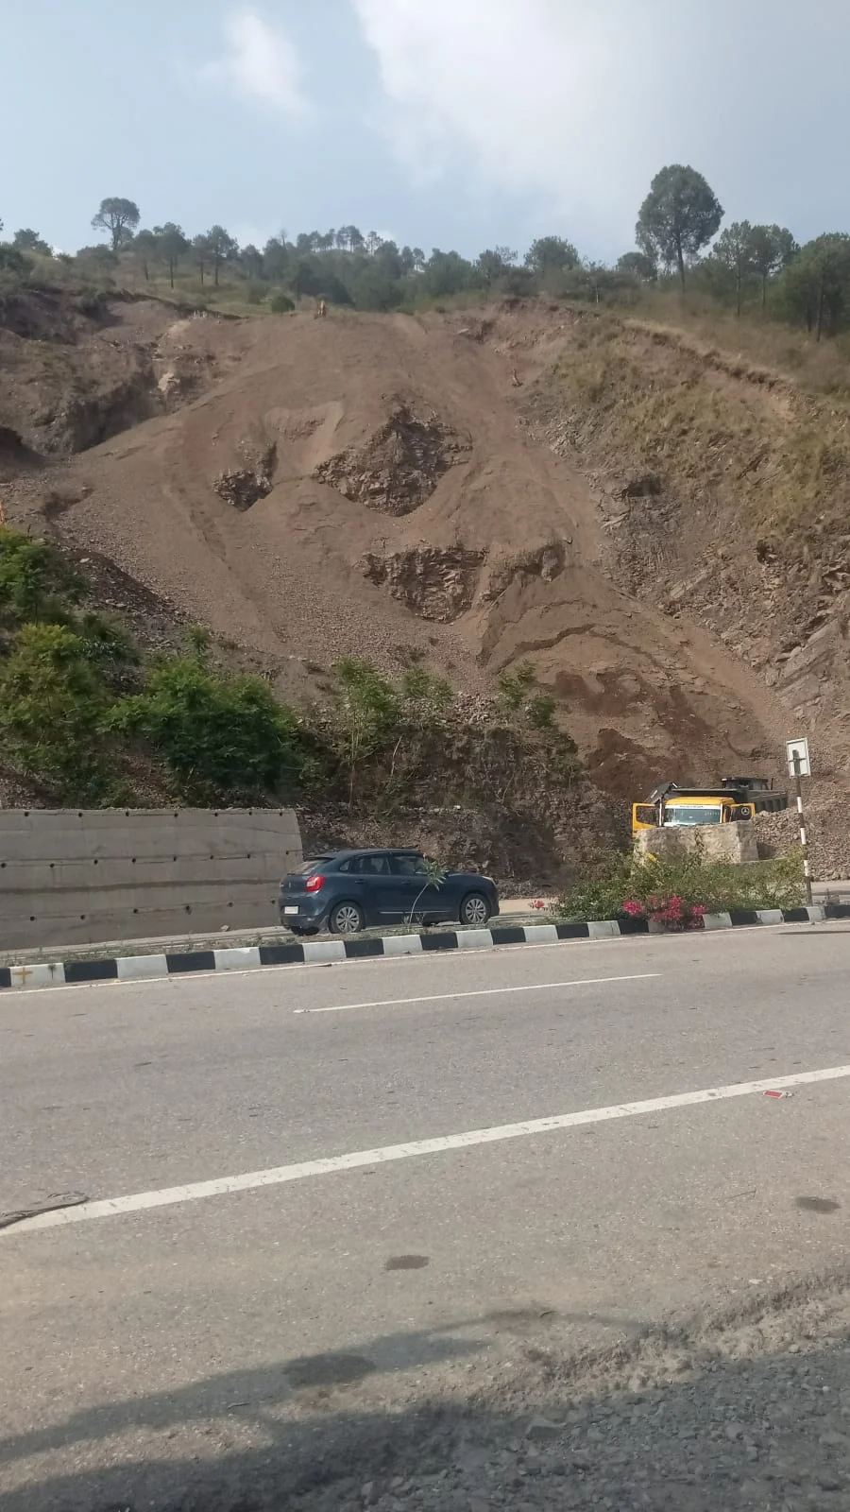

02 - Goal & Approach
A fuel station planned around movement.
The Goal
A strategically planned fuel station with efficient vehicular movement, designed in accordance with MoRTH access requirements.
Our Approach
Plan how vehicles move first, then design the station around it.
- Clearly defined entry–exit circulation
- Organized dispensing bays and a functional forecourt
- Design and access permission aligned with MoRTH requirements
03 - How we delivered it
From planning to access permission.
-
1
Planning & Architectural Design
Planning the fuel station for efficient vehicular movement.
-
2
Entry–Exit Circulation
Defining clear entry and exit circulation for vehicles.
-
3
Dispensing Bays & Forecourt
Organizing the dispensing bays and a functional forecourt.
-
4
Site Development
Developing the site at Kandaghat for the fuel station.
-
5
Access Permission from MoRTH
Obtaining access permission in line with MoRTH access requirements.
More of what we do
Planning a fuel station?
Let's talk about layout, site development and MoRTH access permission for your next outlet.
Get in touch